
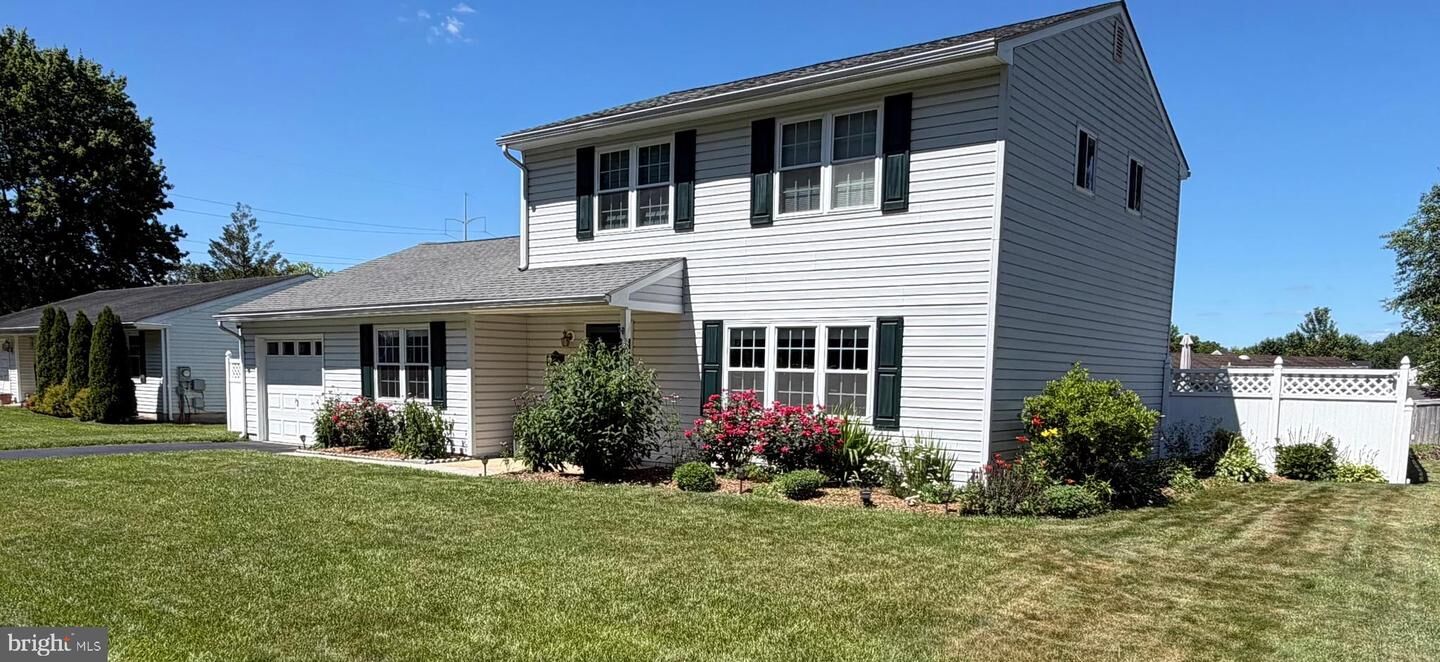
68 E Shady Drive Newark, DE 19713
Listing Courtesy of: BRIGHT IDX / Listed By: Kathy Melcher, Coldwell Banker Rowley Realtors

  68 E Shady Drive Newark, DE 19713

Pending (12 Days)
$399,900 (USD)
4
BED
2
BATH
1,775
SQFT

Description

SUMMER IS HERE Just in time for you to enjoy the fabulous backyard and amenities of this home! Expansive Deck with newer Pool and plenty of yard to run and play, garden, whatever you desire! This beautiful move-in ready, energy efficient home offers spacious and comfortable living spaces that combine modern updates with a functional floor plan perfect for today's lifestyle. The fully updated kitchen features attractive wood cabinetry with pull out spice cabinet, Corian countertops, tiled backsplash, updated stainless steel appliances, large pantry closet and room for your breakfast table. The Family Room has access to the main floor laundry room with utility sink and access to the oversized garage with workshop area and pull down stairs to the garage attic which affords even more storage space. The Living Room with Triple Windows has superb natural lighting and the adjoining dining room opens to the expansive deck overlooking the fully fenced backyard designed for relaxing or the ultimate in entertaining. For added enjoyment, the fire pit, all the patio furniture and gas BBQ are included! Upstairs you'll find four spacious bedrooms with generous closets, new neutral carpeting, and a wonderful full bath completely renovated in 2024. Major updates include heating and central air (2022), smart water heater (2021), replacement windows, attractive front and storm door, updated laminate flooring, newer interior Colonial style doors and attractive paint colors. Added attic insulation, and other energy-efficient improvements the seller has completed is how this home achieved its Certificate for the Home Performance with ENERGY STAR® Program which means important savings to you as the Buyer on your utilities! Ideally located near shopping, restaurants, parks, the University of Delaware, Christiana Hospital and major commuting routes, this move-in ready home offers the perfect combination of space, updates, and value. Don't miss your opportunity to make it yours and enjoy the rest of summer in your delightful backyard! Room Sizes & Square Footages sited are deemed reliable but not guaranteed. Photos have been edited to enhance images.

MLS #:
DENC2106364
Taxes
$3,013(2025)
Lot Size
9,148 SQFT
Type
Single-Family Home
Year Built
1983
Style
Colonial
School District
Christina
County
New Castle County

Listed By

Kathy Melcher, Coldwell Banker Rowley Realtors
Source
BRIGHT IDX
Last checked Jul 14 2026 at 4:03 AM GMT+0000
Bathroom Details
  • Full Bathroom: 1
  • Half Bathroom: 1
Interior Features
  • Dishwasher
  • Disposal
  • Dryer
  • Washer
  • Refrigerator
  • Water Heater
  • Kitchen - Eat-In
  • Exhaust Fan
  • Breakfast Area
  • Upgraded Countertops
  • Oven - Self Cleaning
  • Kitchen - Table Space
  • Built-In Microwave
  • Formal/Separate Dining Room
  • Stainless Steel Appliances
  • Attic
  • Pantry
  • Ceiling Fan(s)
  • Bathroom - Tub Shower
Subdivision
  • Breezewood Ii
Property Features
  • Above Grade
  • Below Grade
  • Foundation: Slab
Heating and Cooling
  • Heat Pump - Gas Backup
  • Central A/C
Pool Information
  • Above Ground
Flooring
  • Vinyl
  • Laminated
  • Carpet
  • Ceramic Tile
Exterior Features
  • Vinyl Siding
  • Roof: Architectural Shingle
Utility Information
  • Utilities: Cable Tv Available
  • Sewer: Public Sewer
  • Fuel: Electric, Propane - Owned
Stories
  • 2
Living Area
  • 1,775 sqft
Location
   
Calculate drive times to this property
 
Powered by INRIX® Drive Time

Powered by Walk Score®
Disclaimer: Copyright 2026 Bright MLS IDX. All rights reserved. This information is deemed reliable, but not guaranteed. The information being provided is for consumers’ personal, non-commercial use and may not be used for any purpose other than to identify prospective properties consumers may be interested in purchasing. Data last updated 7/13/26 21:03
