
Listing Courtesy of: BRIGHT IDX / Listed By: Kathy Melcher, Coldwell Banker Rowley Realtors
7 Stabler Circle Wilmington, DE 19807
Active (1 Days)
$699,900 (USD)
OPEN HOUSE TIMES
-
OPENSat, Oct 103:00 pm - 5:00 pm
-
OPENSun, Oct 112:00 pm - 4:00 pm
Description
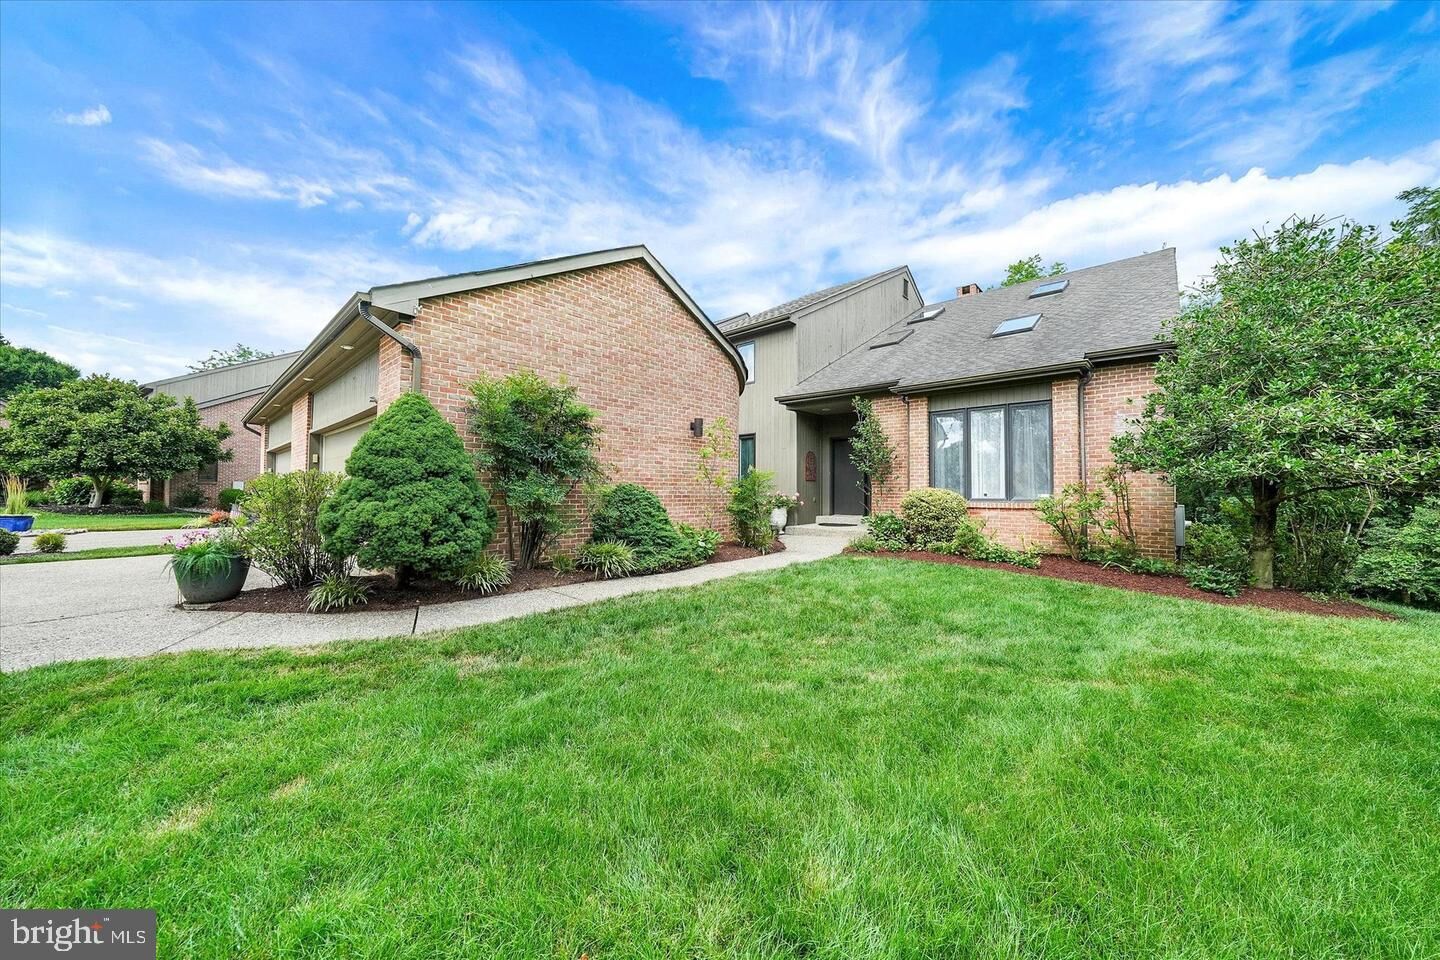
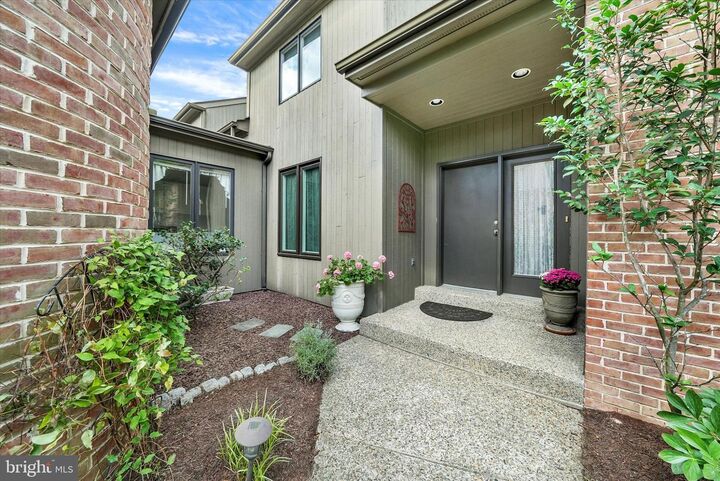
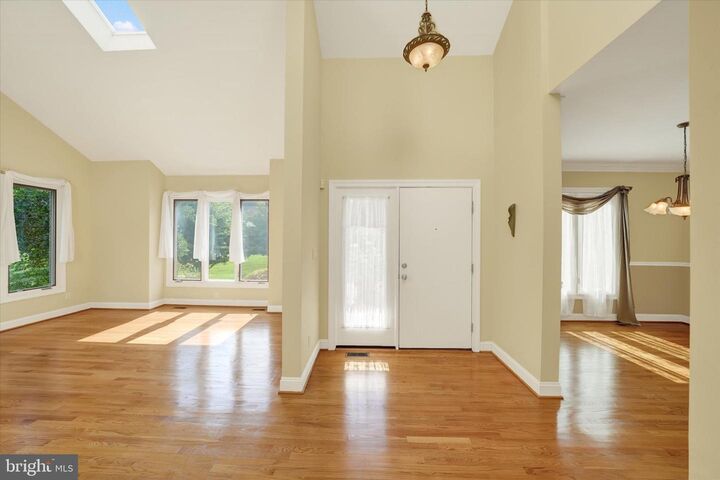
An exceptional opportunity in the coveted 19807 Greenville zip code with more than 4,400 square feet of finished living space for less than $700,000! Located in sought-after Limerick, less than a mile from Barley Mill Plaza and close to downtown Greenville, this spacious home offers a rare combination of a first-floor primary suite, tremendous flexible living space, peaceful wooded views and an incredibly convenient location.Designed for buyers seeking main-level living without sacrificing room for guests, entertaining, working from home, fitness or hobbies. Both levels feature hardwood floors, soaring ceilings, abundant natural light and skylights. The kitchen and casual dining area open to a spacious family room with gas fireplace while sliding doors lead to the expansive deck overlooking wooded community open space.The first-floor primary suite features vaulted ceilings, direct deck access, an organized walk-in closet plus a 2nd Closet, and a spacious en-suite bath. A large main-level laundry room with exceptional pantry storage and garage access adds everyday convenience.Upstairs, two generously sized bedrooms with walk-in closets and a shared full bath provide comfortable accommodations for family and overnight guests. The dramatic light-filled loft is ideal for a home office, reading retreat or extra flexible living space.The finished daylight walk-out lower level adds outstanding possibilities with 9-foot ceilings, full-size window and direct patio access. It is ideal for recreation and entertaining, a home gym, hobbies or a combination of uses. Generous unfinished space and a walk-in cedar closet provide valuable additional storage.With 4,400+ sq.ft of living space, a first-floor primary suite, finished walk-out lower level, flexible loft, hardwood floors on the main and upper levels, a beautiful natural setting and prime Limerick location, this home delivers! A value conscious price that reflects opportunity for future updates and personalization, this is your chance to create the home you want while building value in an exceptional location. Peaceful surroundings with the added convenience of Wegmans at Barley Mill Plaza, Downtown Greenville shopping and dining, area parks and major commuting routes. Take advantage now of this opportunity that awaits the Buyer who wants everything this home represents at an unbelievable price.
MLS #:
DENC2112196
DENC2112196
Taxes
$4,847(2025)
$4,847(2025)
Lot Size
6,534 SQFT
6,534 SQFT
Type
Single-Family Home
Single-Family Home
Year Built
1998
1998
Style
Contemporary
Contemporary
School District
Red Clay Consolidated
Red Clay Consolidated
County
New Castle County
New Castle County
Listed By
Kathy Melcher, Coldwell Banker Rowley Realtors
Source
BRIGHT IDX
Last checked Oct 5 2026 at 10:02 AM GMT+0000
BRIGHT IDX
Last checked Oct 5 2026 at 10:02 AM GMT+0000
Bathroom Details
- Full Bathrooms: 2
- Half Bathroom: 1
Interior Features
- Built-Ins
- Crown Moldings
- Window Treatments
- Curved Staircase
- Wood Floors
- Dishwasher
- Disposal
- Dryer
- Extra Refrigerator/Freezer
- Washer
- Refrigerator
- Water Heater
- Walls/Ceilings: 2 Story Ceilings
- Chair Railings
- Oven/Range - Electric
- Entry Level Bedroom
- Breakfast Area
- Family Room Off Kitchen
- Upgraded Countertops
- Floor Plan - Open
- Water Conditioner - Owned
- Walls/Ceilings: Vaulted Ceilings
- Skylight(s)
- Built-In Range
- Built-In Microwave
- Formal/Separate Dining Room
- Cedar Closet(s)
- Walk-In Closet(s)
- Walls/Ceilings: 9'+ Ceilings
- Ceiling Fan(s)
- Primary Bath(s)
- Bathroom - Soaking Tub
- Bathroom - Walk-In Shower
Subdivision
- Limerick
Lot Information
- Backs to Trees
- Backs - Open Common Area
- Adjoins - Open Space
Property Features
- Above Grade
- Below Grade
- Fireplace: Mantel(s)
- Fireplace: Gas/Propane
- Foundation: Concrete Perimeter
Heating and Cooling
- Forced Air
- Central A/C
Basement Information
- Outside Entrance
- Walkout Level
- Shelving
- Daylight
- Full
- Partially Finished
- Poured Concrete
- Interior Access
Homeowners Association Information
- Dues: $325
Flooring
- Hardwood
Exterior Features
- Brick
- Frame
- Wood Siding
Utility Information
- Sewer: Public Sewer
- Fuel: Natural Gas
Parking
- Concrete Driveway
Stories
- 2
Living Area
- 4,450 sqft
Location
Disclaimer: Copyright 2026 Bright MLS IDX. All rights reserved. This information is deemed reliable, but not guaranteed. The information being provided is for consumers’ personal, non-commercial use and may not be used for any purpose other than to identify prospective properties consumers may be interested in purchasing. Data last updated 10/5/26 03:02


